
Project 01
View Project →Creating realistic visualizations and design concepts for residential outdoor spaces.

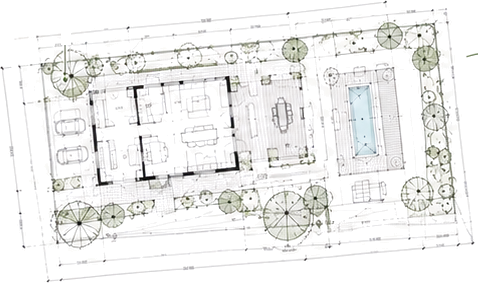
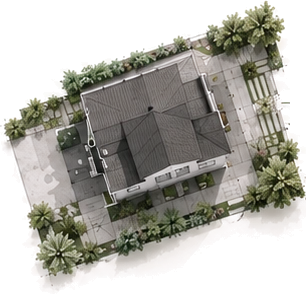
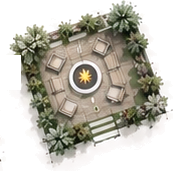
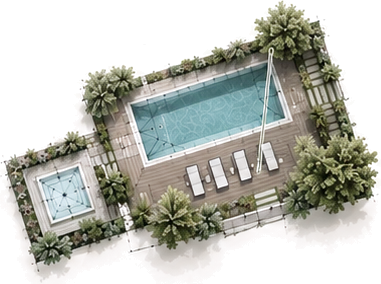
A selection of residential landscape design and 3D visualization projects.


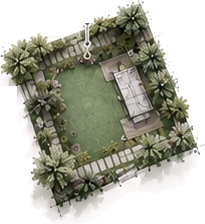
A good garden is planned around light, water, privacy and the way people move through it. Here is how those decisions show up in a finished design.


A row of columnar evergreens gives year-round privacy and a calm green backdrop.
Seating and planting follow the sun's path, so every zone is comfortable at its time of day.
Low bollard lights trace the route and carry the garden into the evening.
A winding gravel path slows the walk, while a shallow rill along the house adds reflection and sound.
Clipped shrubs in soft, rounded masses keep the layout readable in every season.
I'm Matija, a freelance landscape designer and 3D visualization artist focused on residential outdoor spaces.
I create realistic visualizations that help clients understand and experience a design before it is built.
Let's talk →
Photorealistic 3D images for residential outdoor spaces.
Conceptual development of gardens, backyards, patios, pools and outdoor living spaces.
Detailed modeling of architecture, terrain, hardscape, planting and exterior elements.
Before I design anything, I need to understand the space, the possibilities and what you want from it.
I'd love to hear about your project. Send me a few details and I'll get back to you.
Hire Me for a Project →or write directly to matija.milic@protonmail.com


